On this page
- How many retaining wall blocks do I need?
- How to use the retaining wall calculator
- How deep to bury the first row
- Retaining wall block sizes
- Base gravel
- Drainage stone and backfill
- Cap blocks and corners
- Retaining wall cost
- Common retaining wall mistakes
- Before you order retaining wall blocks
- Frequently asked questions
How many retaining wall blocks do I need?
Work out how many blocks fit in one row and how many rows make the height, then add the buried row, caps and about 10% spare. A 20 ft wall 2 ft tall in 12 × 4 in blocks needs 176 blocks.
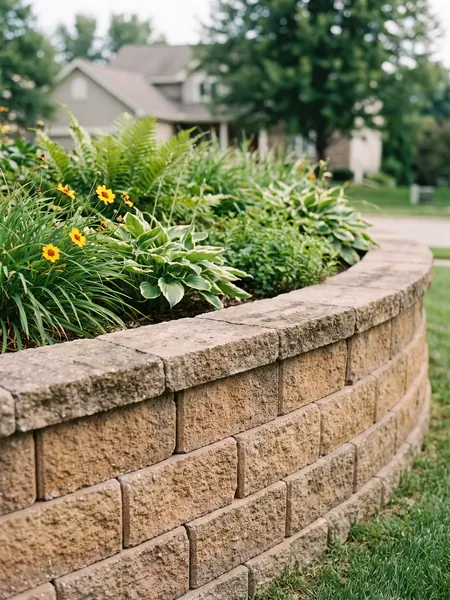
Worked example, matching the tool: a 20 ft wall, 2 ft tall, in 12 × 4 in face blocks. That is 20 blocks per row and 6 rows above ground, or 120 blocks. The 6 inch buried minimum adds 2 rows, or 40 blocks. The total is 160 blocks, or 176 with 10% spare, plus 22 cap blocks.
A retaining wall holds back soil between two ground levels. Most homes use segmental block: interlocking concrete blocks stacked dry on a compacted gravel base, with drainage stone behind them.
How to use the retaining wall calculator
It counts blocks, caps, base gravel and drainage stone from the wall size. The "How we calculated this" panel shows each step, and the PDF report gives your dealer the full list.
Step 1: Enter the wall length and height
Measure the length along the base and the height above the ground in front of the wall. Do not include the buried course, because the calculator adds it.
Step 2: Pick the block and the options
Choose your block face size or enter your own. Keep the buried row on unless your block maker says otherwise, and add a cap row if you want a finished top.
Step 3: Set the base and drainage zone
The defaults are a 24 inch wide trench with 6 inches of gravel, and a 12 inch drainage zone. Copy your block maker's numbers in if they differ. Add prices to see the cost.
How deep to bury the first row
Allan Block's rule for flat ground in front of the wall: bury the first course 1 inch for every foot of wall height, at least 6 inches. The calculator adds as many buried rows as that takes.
Tall walls are engineering jobs
Nicolock says a segmental block wall over 4 feet generally needs a stamped design, a permit and geogrid reinforcement behind the wall. Walls holding back a driveway, a steep slope or a building need an engineer. Check before you dig.
Retaining wall block sizes
Block systems come in a few common face sizes. Nicolock lists these, and the calculator has presets for the common ones.
| Block | Face size | Typical use |
|---|---|---|
| Alta Wall, Firma Wall | 6 × 16 in | Most residential retaining walls |
| Alta Pro, Keystone Compac III | 8 × 18 in | Taller or longer runs, more area per block |
| Stonegate | 6 × 10 in | Seat walls and garden borders |
| Small wall block | 4 × 12 in | Low garden walls |
Some blocks are sold by the pallet, with a set number of square feet per pallet. For those, multiply the wall length by the height to get the face area in square feet and let your dealer convert it.
Base gravel
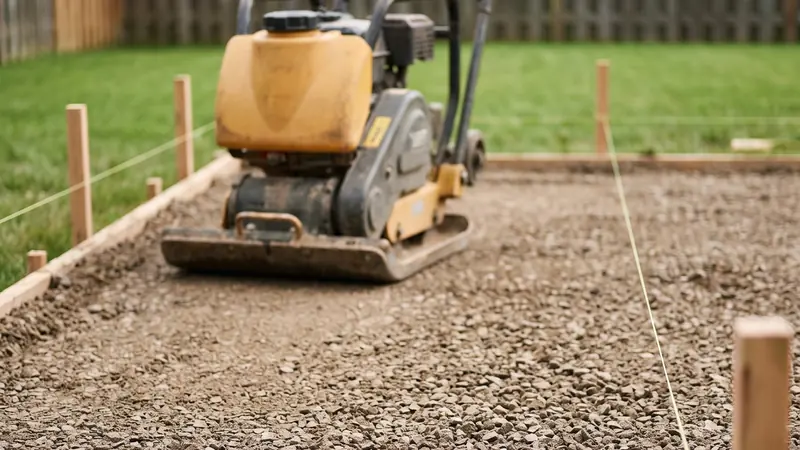
Blocks sit on a compacted gravel base in a trench. Nicolock uses a 6 inch compacted pad about 2 feet wide. Inch Calculator agrees on 6 inches, makes the base twice the block depth, and adds 20% stone for compaction. The calculator includes that 20%.
Drainage stone and backfill
Proper drainage is what keeps a wall standing. Hello Gravel explains that soil behind the wall holds water and builds pressure. A drainage zone about 12 inches wide, running the full height of the wall, lets it escape.
Order the stone by the ton or by the cubic yard, which weighs about 2,000 to 2,700 lb depending on the material and moisture, according to Hello Gravel.
- Stone: clean 3/4 inch angular crushed stone with no fines. Avoid crusher run, which compacts and blocks the flow.
- Pipe: a 4 inch perforated drain pipe wrapped in filter fabric at the base carries water away.
- Fabric: Inch Calculator adds landscape fabric between the stone and the soil so dirt does not clog the gaps.
Need gravel for the base or drainage zone on its own? Use the gravel calculator.
Gravel calculatorCap blocks and corners
A cap row finishes the top and is glued on with construction adhesive. The calculator counts one cap for each cap length along the wall. Corners, curves and steps use extra blocks, so add more spare for them.
Retaining wall cost
Cost depends far more on height than on length, because height drives the block count, the base and drainage volume, and whether the wall needs an engineered design. Enter your price per block and per cap to add up the materials.
Common retaining wall mistakes
- No buried course. The first row anchors the wall against the pressure of the soil.
- Soil instead of stone behind the wall. Trapped water pushes the wall forward over time.
- A loose base. Compact the gravel in lifts, or the wall settles unevenly.
- Building too tall. Above 4 feet the wall needs an engineered design and often a permit.
Before you order retaining wall blocks
Measure the wall, pick the block, and let the retaining wall calculator give you blocks, caps, base gravel and drainage stone with spare. Check the height limit and drainage detail with your block maker, then download the PDF report for your dealer.
Frequently asked questions
How many retaining wall blocks do I need?
Divide the wall length by the block length and round up for blocks per row, divide the height by the block height for rows, and multiply. Add the buried course and 10% spare. A 20 ft wall 2 ft tall in 12 × 4 in blocks needs 176 blocks with the buried rows and spare.
How much of a retaining wall should be buried?
Allan Block recommends burying the first course 1 inch for every foot of wall height, with a 6 inch minimum, when the ground in front of the wall is flat. More is needed when the ground slopes away from the wall. Nicolock buries one full course on 6 inches of compacted base.
How tall can a block retaining wall be without an engineer?
Nicolock says most jurisdictions allow a segmental block wall up to 4 feet, measured from the bottom of the buried course, without an engineered design or a permit. Above 4 feet you generally need a stamped design, a permit and geogrid. Check your local code first.
Do I need gravel behind a retaining wall?
Yes. Nicolock and Hello Gravel both call for a drainage zone about 12 inches wide running the full height of the wall, filled with clean 3/4 inch angular stone with no fines. Soil holds water and pushes on the wall.
How deep should the base gravel be?
Nicolock uses a 6 inch compacted base about 2 feet wide. Inch Calculator also suggests 6 inches of compacted gravel, a base twice as wide as the block depth, and 20% extra stone for compaction.
Is the retaining wall calculator accurate for tall or curved walls?
It is a materials estimate for straight segmental block walls. Curves, corners and steps need extra blocks, and walls over 4 feet need an engineered design. Confirm the count with your block maker or dealer.
Do I need cap blocks?
Caps finish the top row. The calculator counts one cap row over the wall length with 10% spare. Caps are usually glued on with construction adhesive, and they are priced separately from the wall blocks.
Sources